Design 01
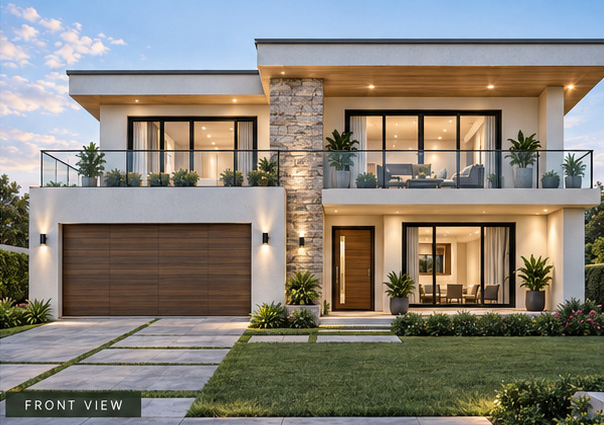
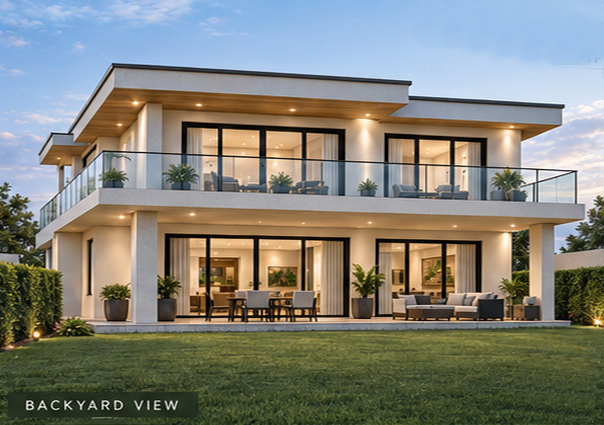
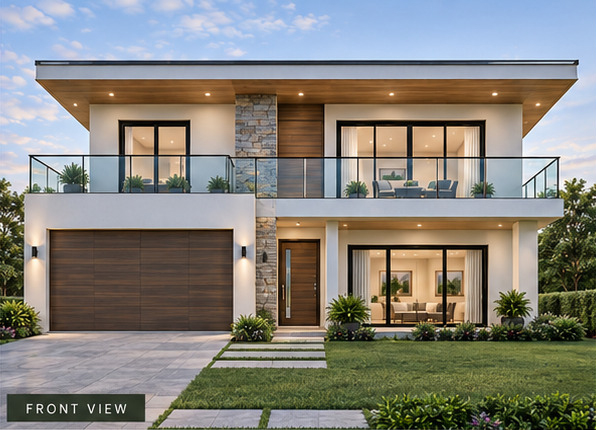
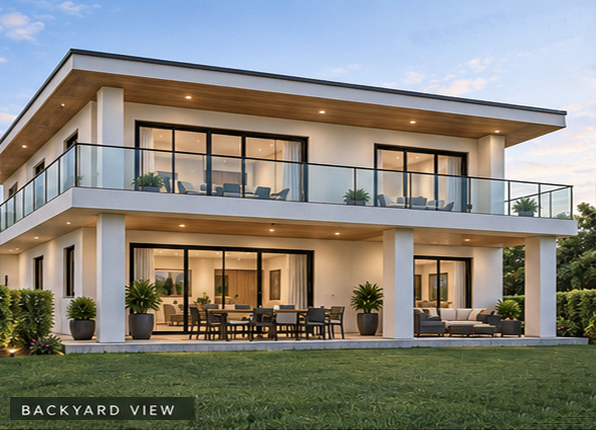
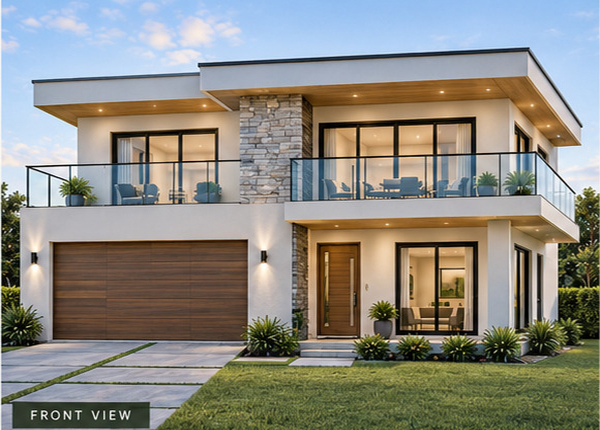
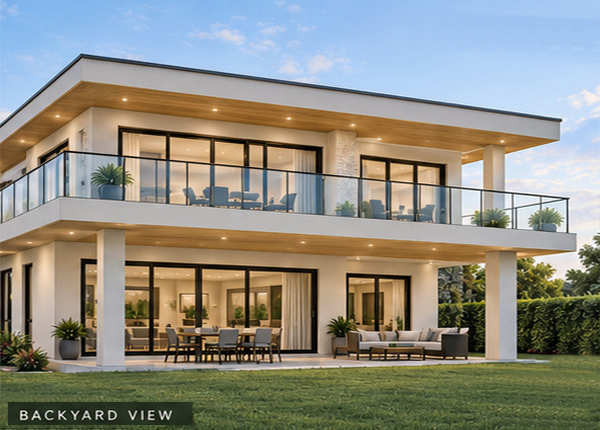
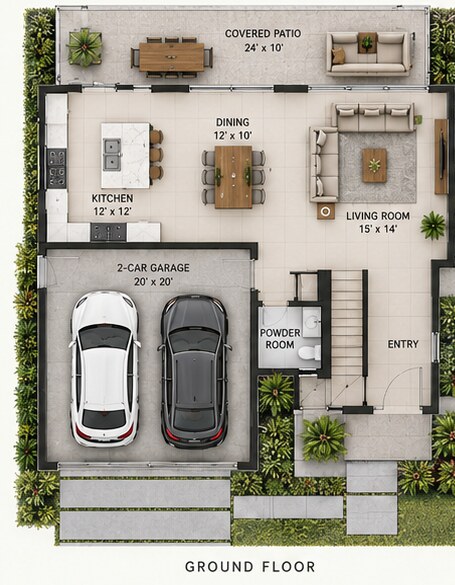
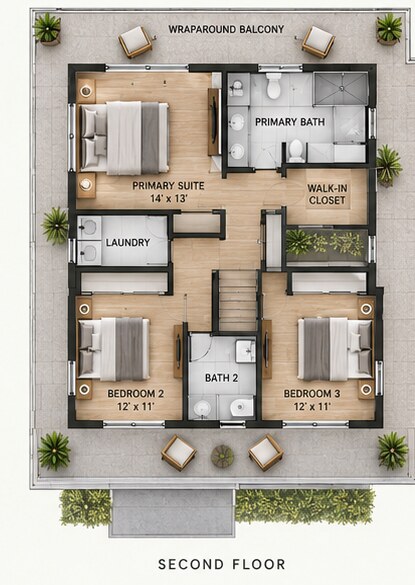
Villa 1
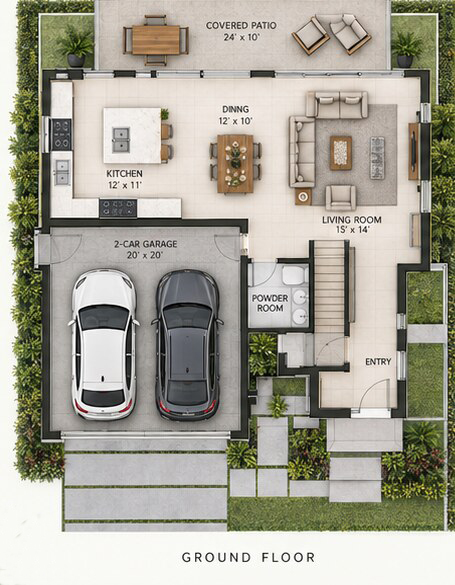
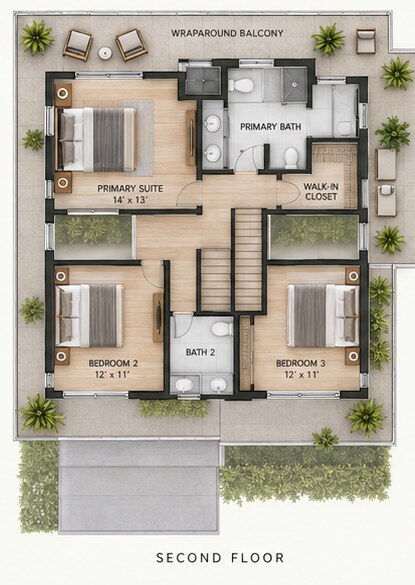
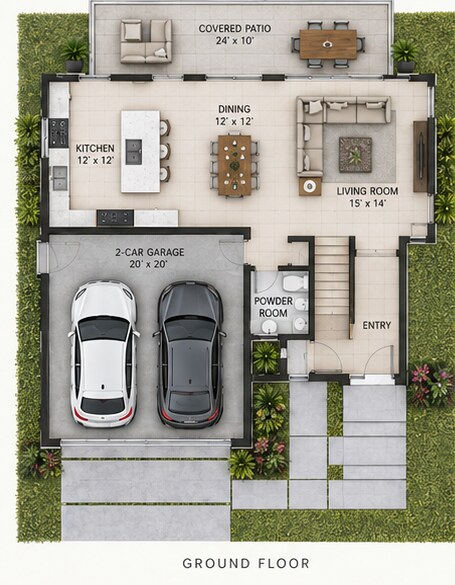
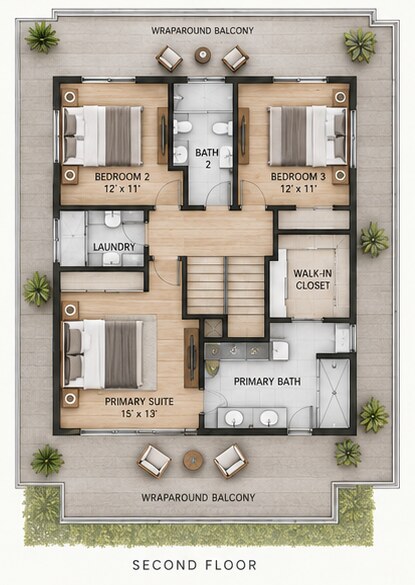
3 bedrooms · 2½ bathrooms · Double garage
Contemporary two-storey living with generous balconies, an open living level, and a covered rear patio.
Apex house plans
Explore each villa through separate exterior views and clearly presented floor plans.
Explore the collection →The villa collection
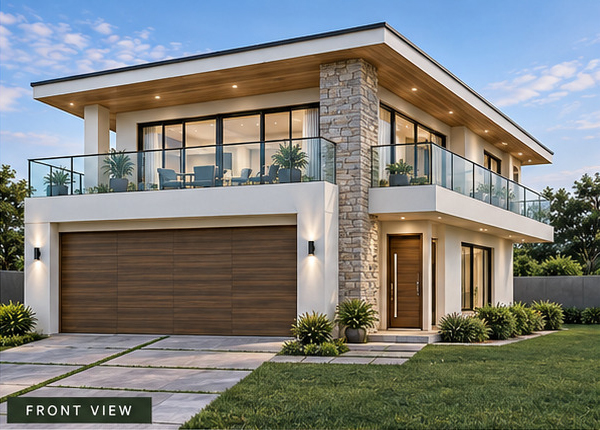
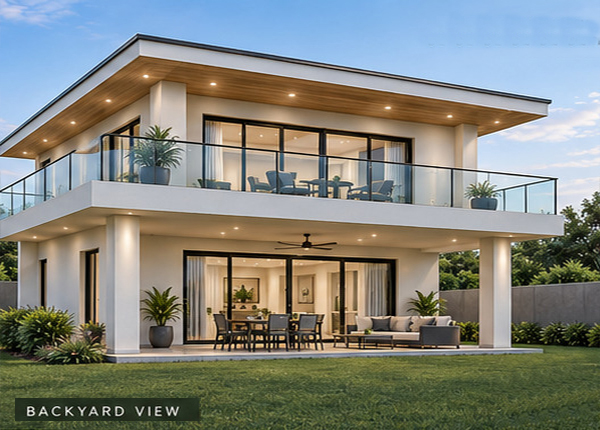
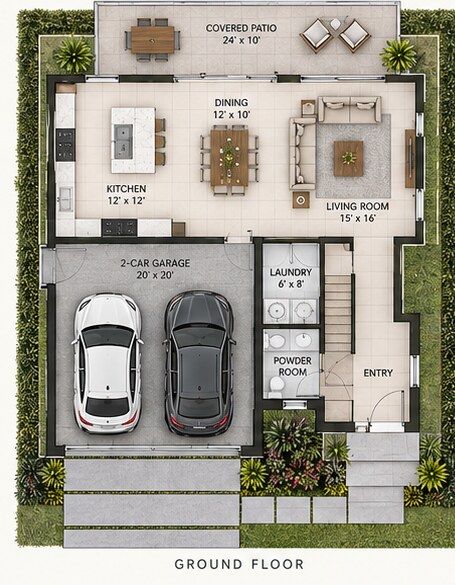
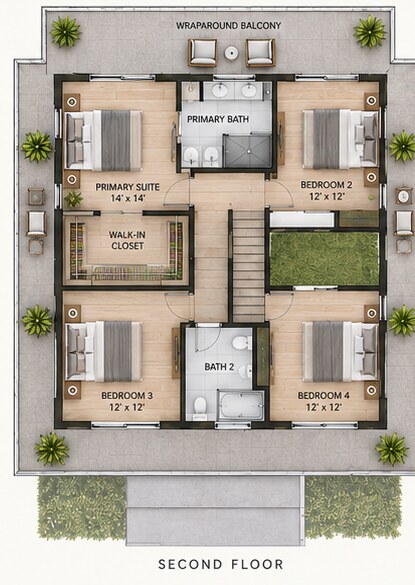
Each design is now presented as individual images rather than one combined board, making the exterior and floor plans easier to review.
Design 01
3 bedrooms · 2½ bathrooms · Double garage
Contemporary two-storey living with generous balconies, an open living level, and a covered rear patio.
Design 02
4 bedrooms · 2½ bathrooms · Double garage
A four-bedroom family plan with a spacious living level, wraparound balcony, and strong indoor-outdoor connection.
Design 03
3 bedrooms · 2½ bathrooms · Double garage
A refined three-bedroom layout with open living spaces, covered outdoor areas, and a private upper-level suite.
Design 04
4 bedrooms · 2½ bathrooms · Double garage
Four-bedroom contemporary living with a practical family layout, broad balcony, and sheltered entertaining spaces.
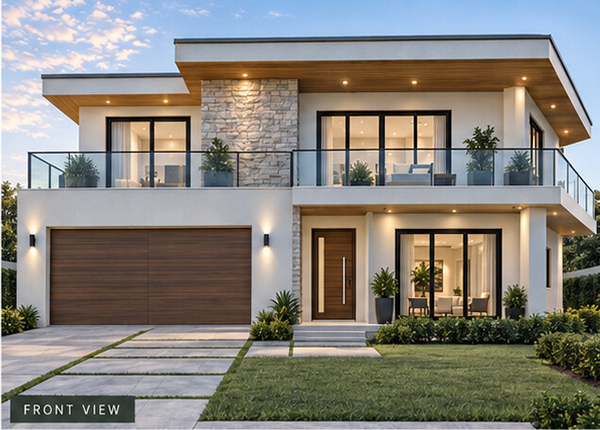
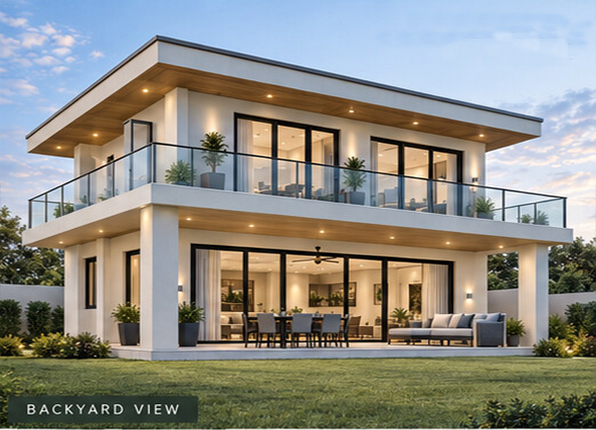
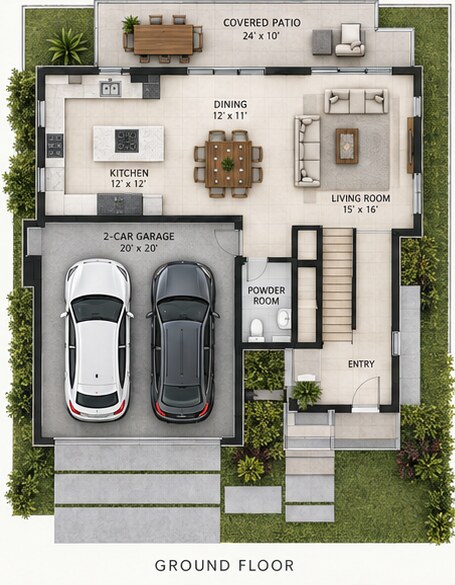
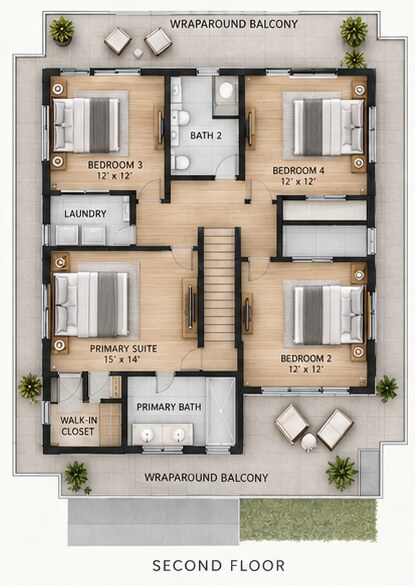
Design 05
3 bedrooms · 2½ bathrooms · Double garage
A balanced three-bedroom home with a modern open plan, flexible family spaces, and a covered balcony and patio.
Your home starts here